
Floor Plans
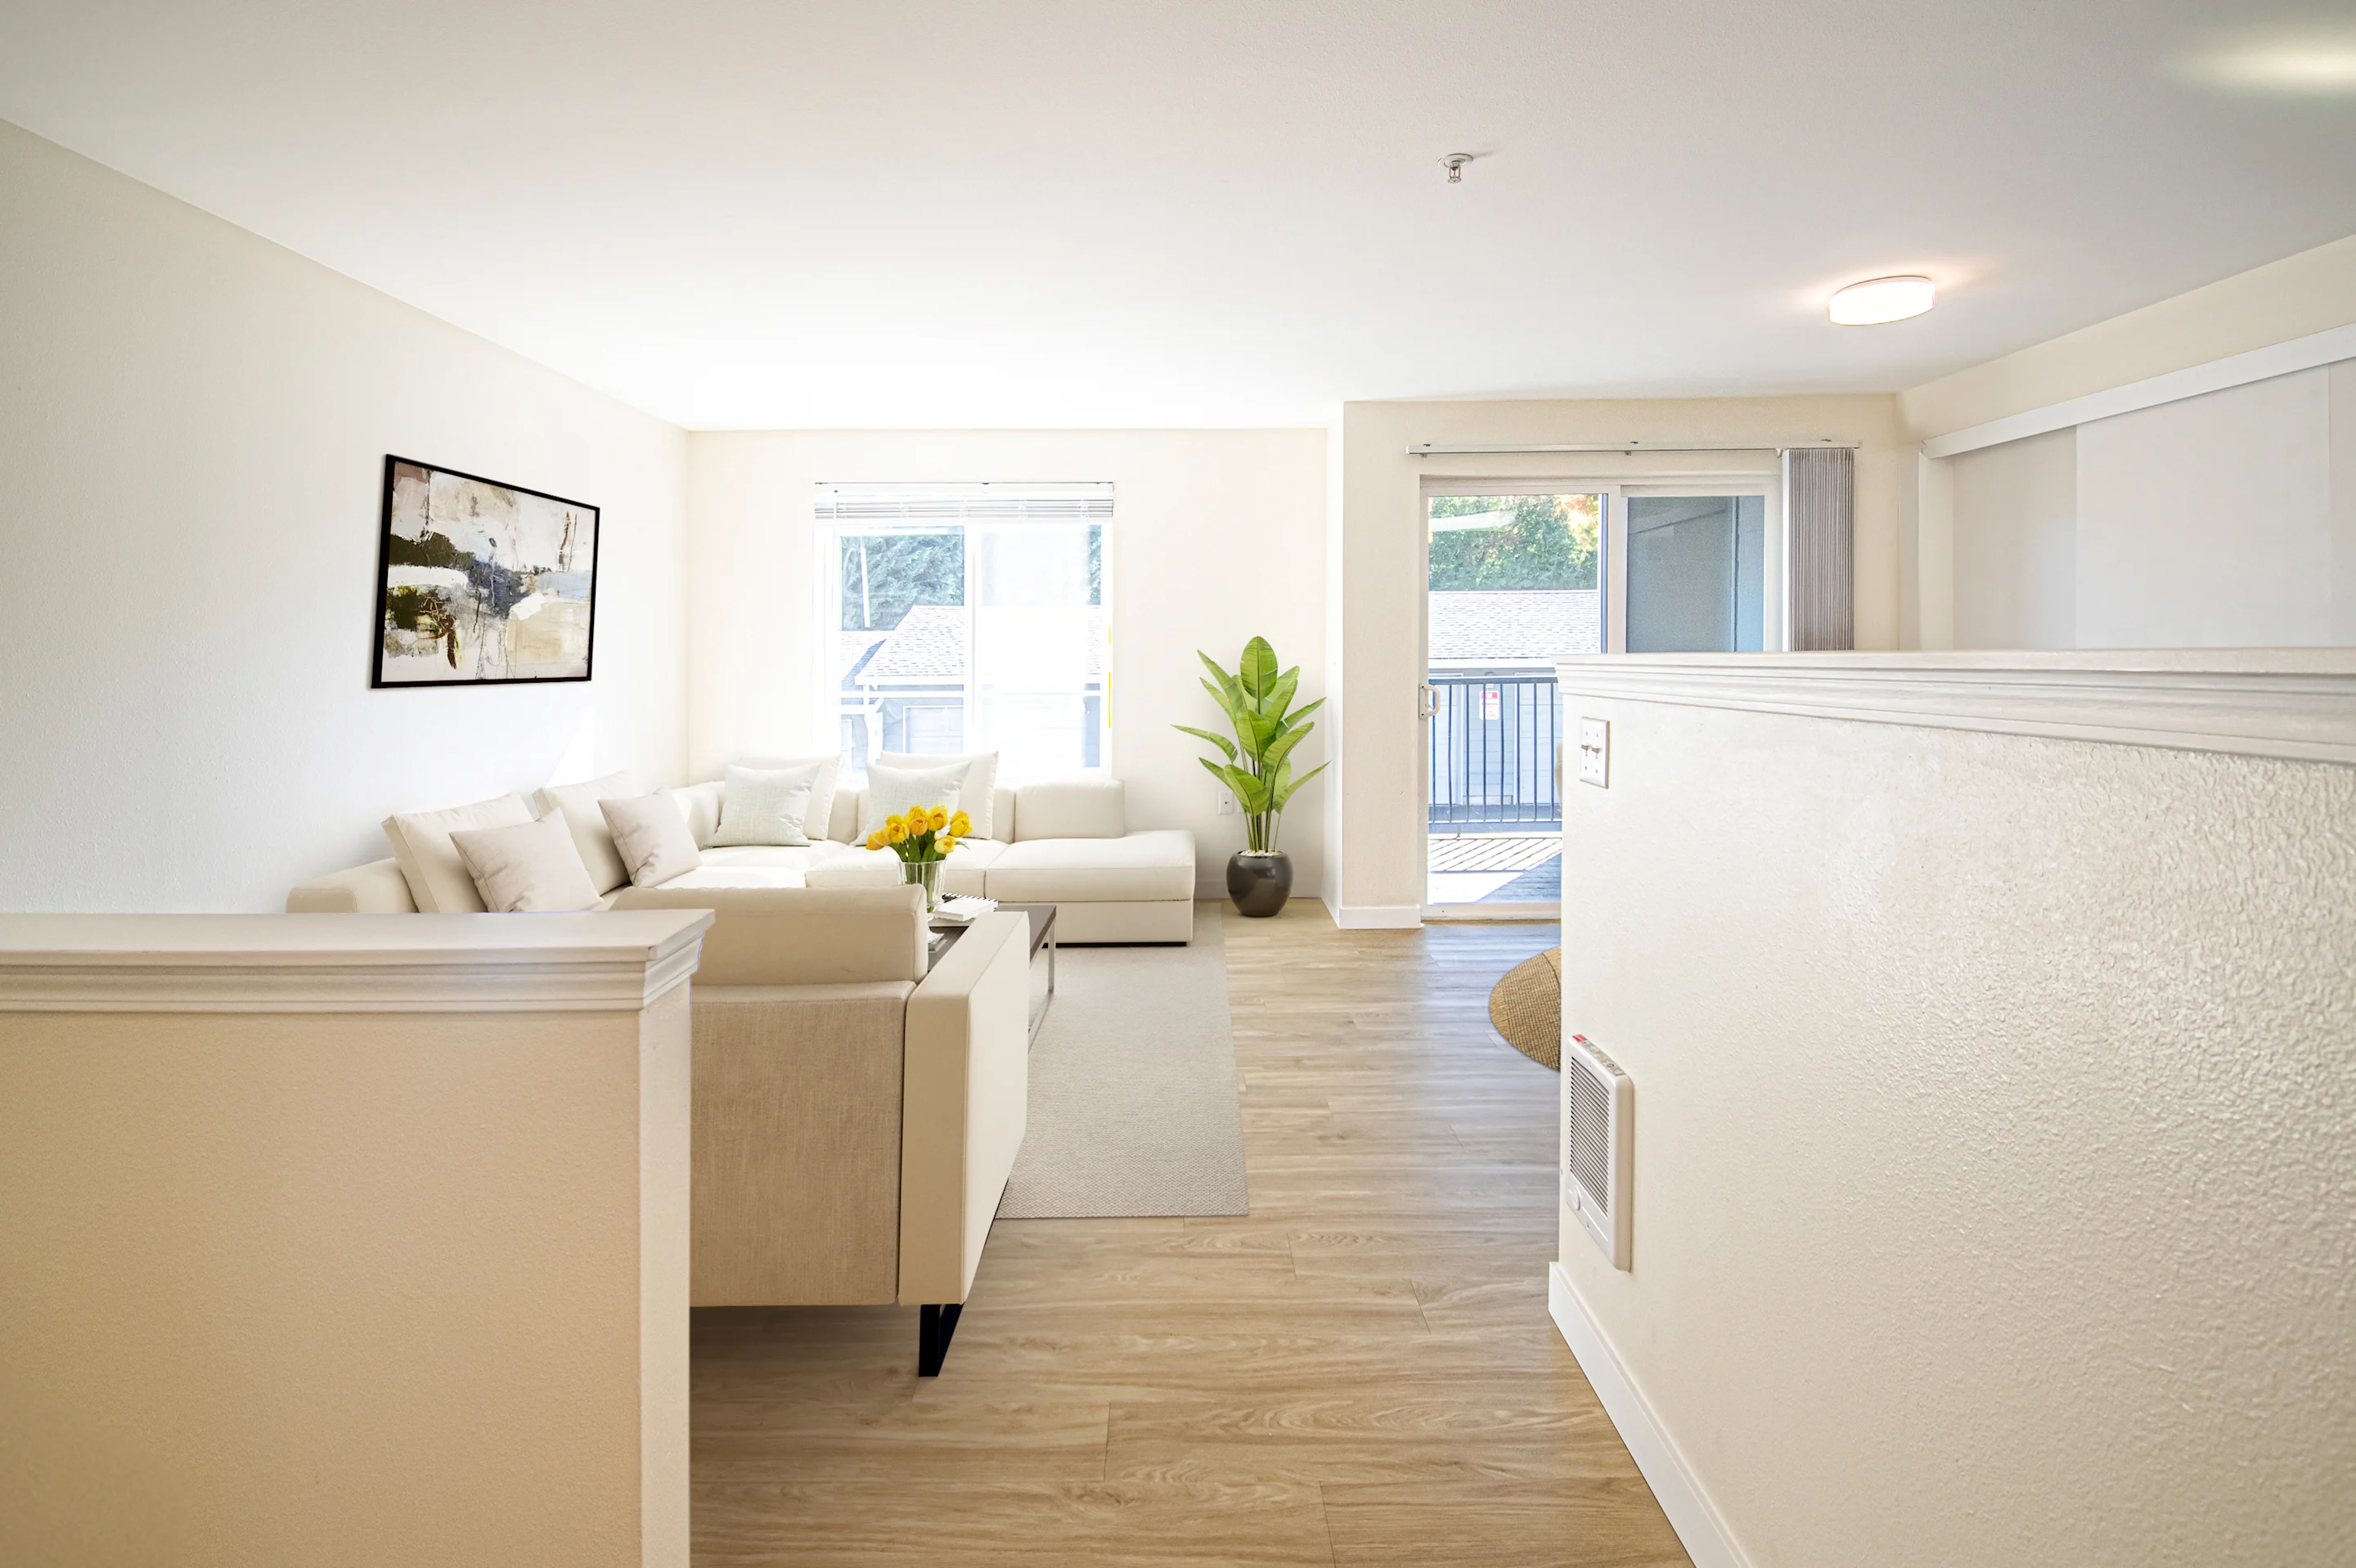
At Troutdale Terrace, we meticulously design every detail of our floor plans to ensure your utmost comfort and satisfaction. Whether you're searching for a cozy 1-bedroom apartment, a spacious 2-bedroom layout, or a generous 3-bedroom residence, we offer a variety of options to suit your needs. Our 1, 2, or 3-bedroom apartments in Troutdalerange in size from 716 to 1251 square feet, providing a range of choices to accommodate different lifestyles and preferences.
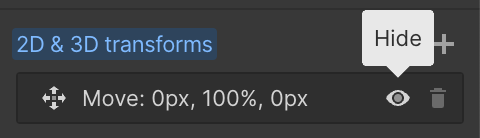
To show and hide the modal for editing purposes on Tablet:
- Select the filters1_filters-wrapper inside the parent div filters1_layout div.
- Hit the Hide button and it will show (yes this is counterintuitive).
Floor plans
Soon
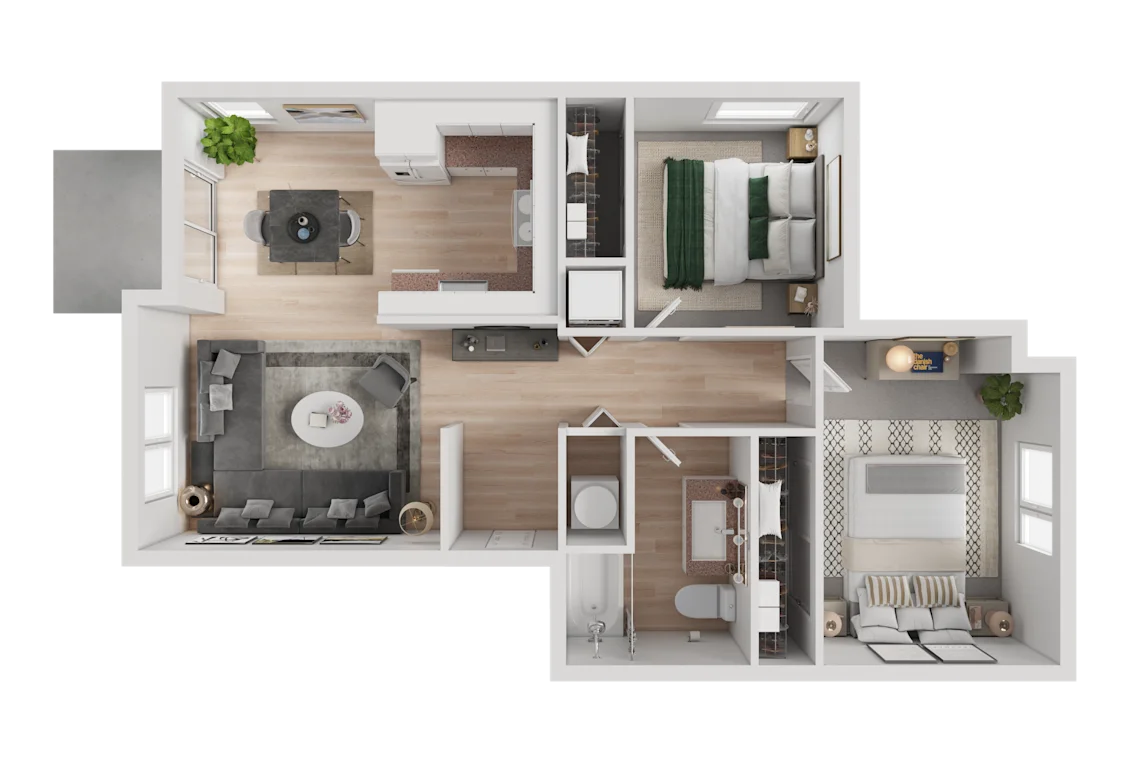
2BD, 1BTH 60%
2
Bedroom
1
867
-
867
Soon
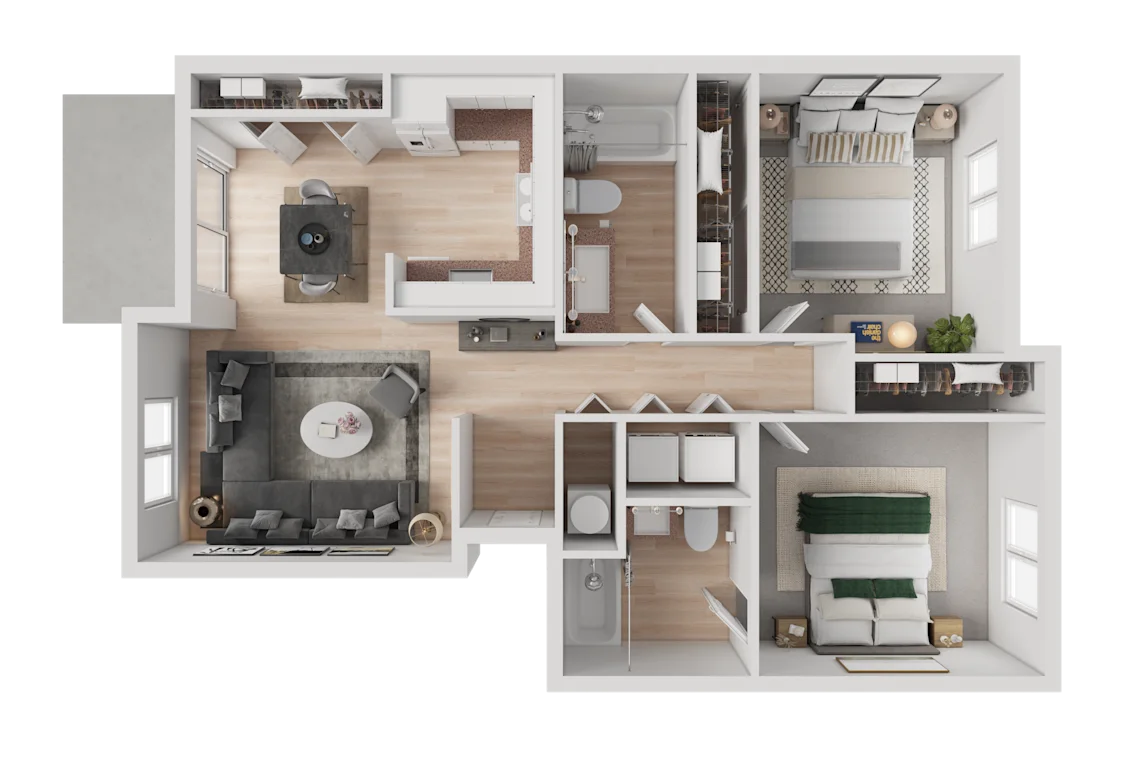
2BD, 2BTH 60%
2
Bedroom
2
958
-
958
Soon
2BD, 2BTH
2
Bedroom
2
958
-
958
Soon
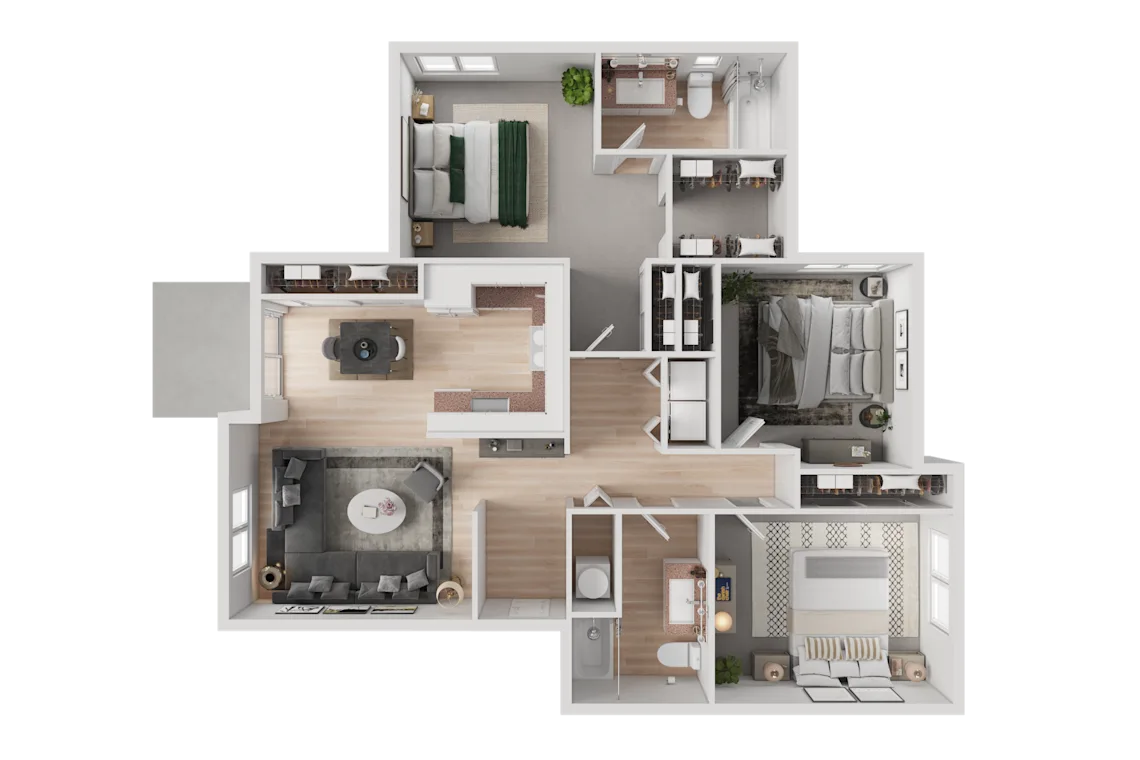
3BD, 2BTH 60%
3
Bedroom
2
1251
-
1251
Soon
3BD, 2BTH
3
Bedroom
2
1251
-
1251
Apartment Features
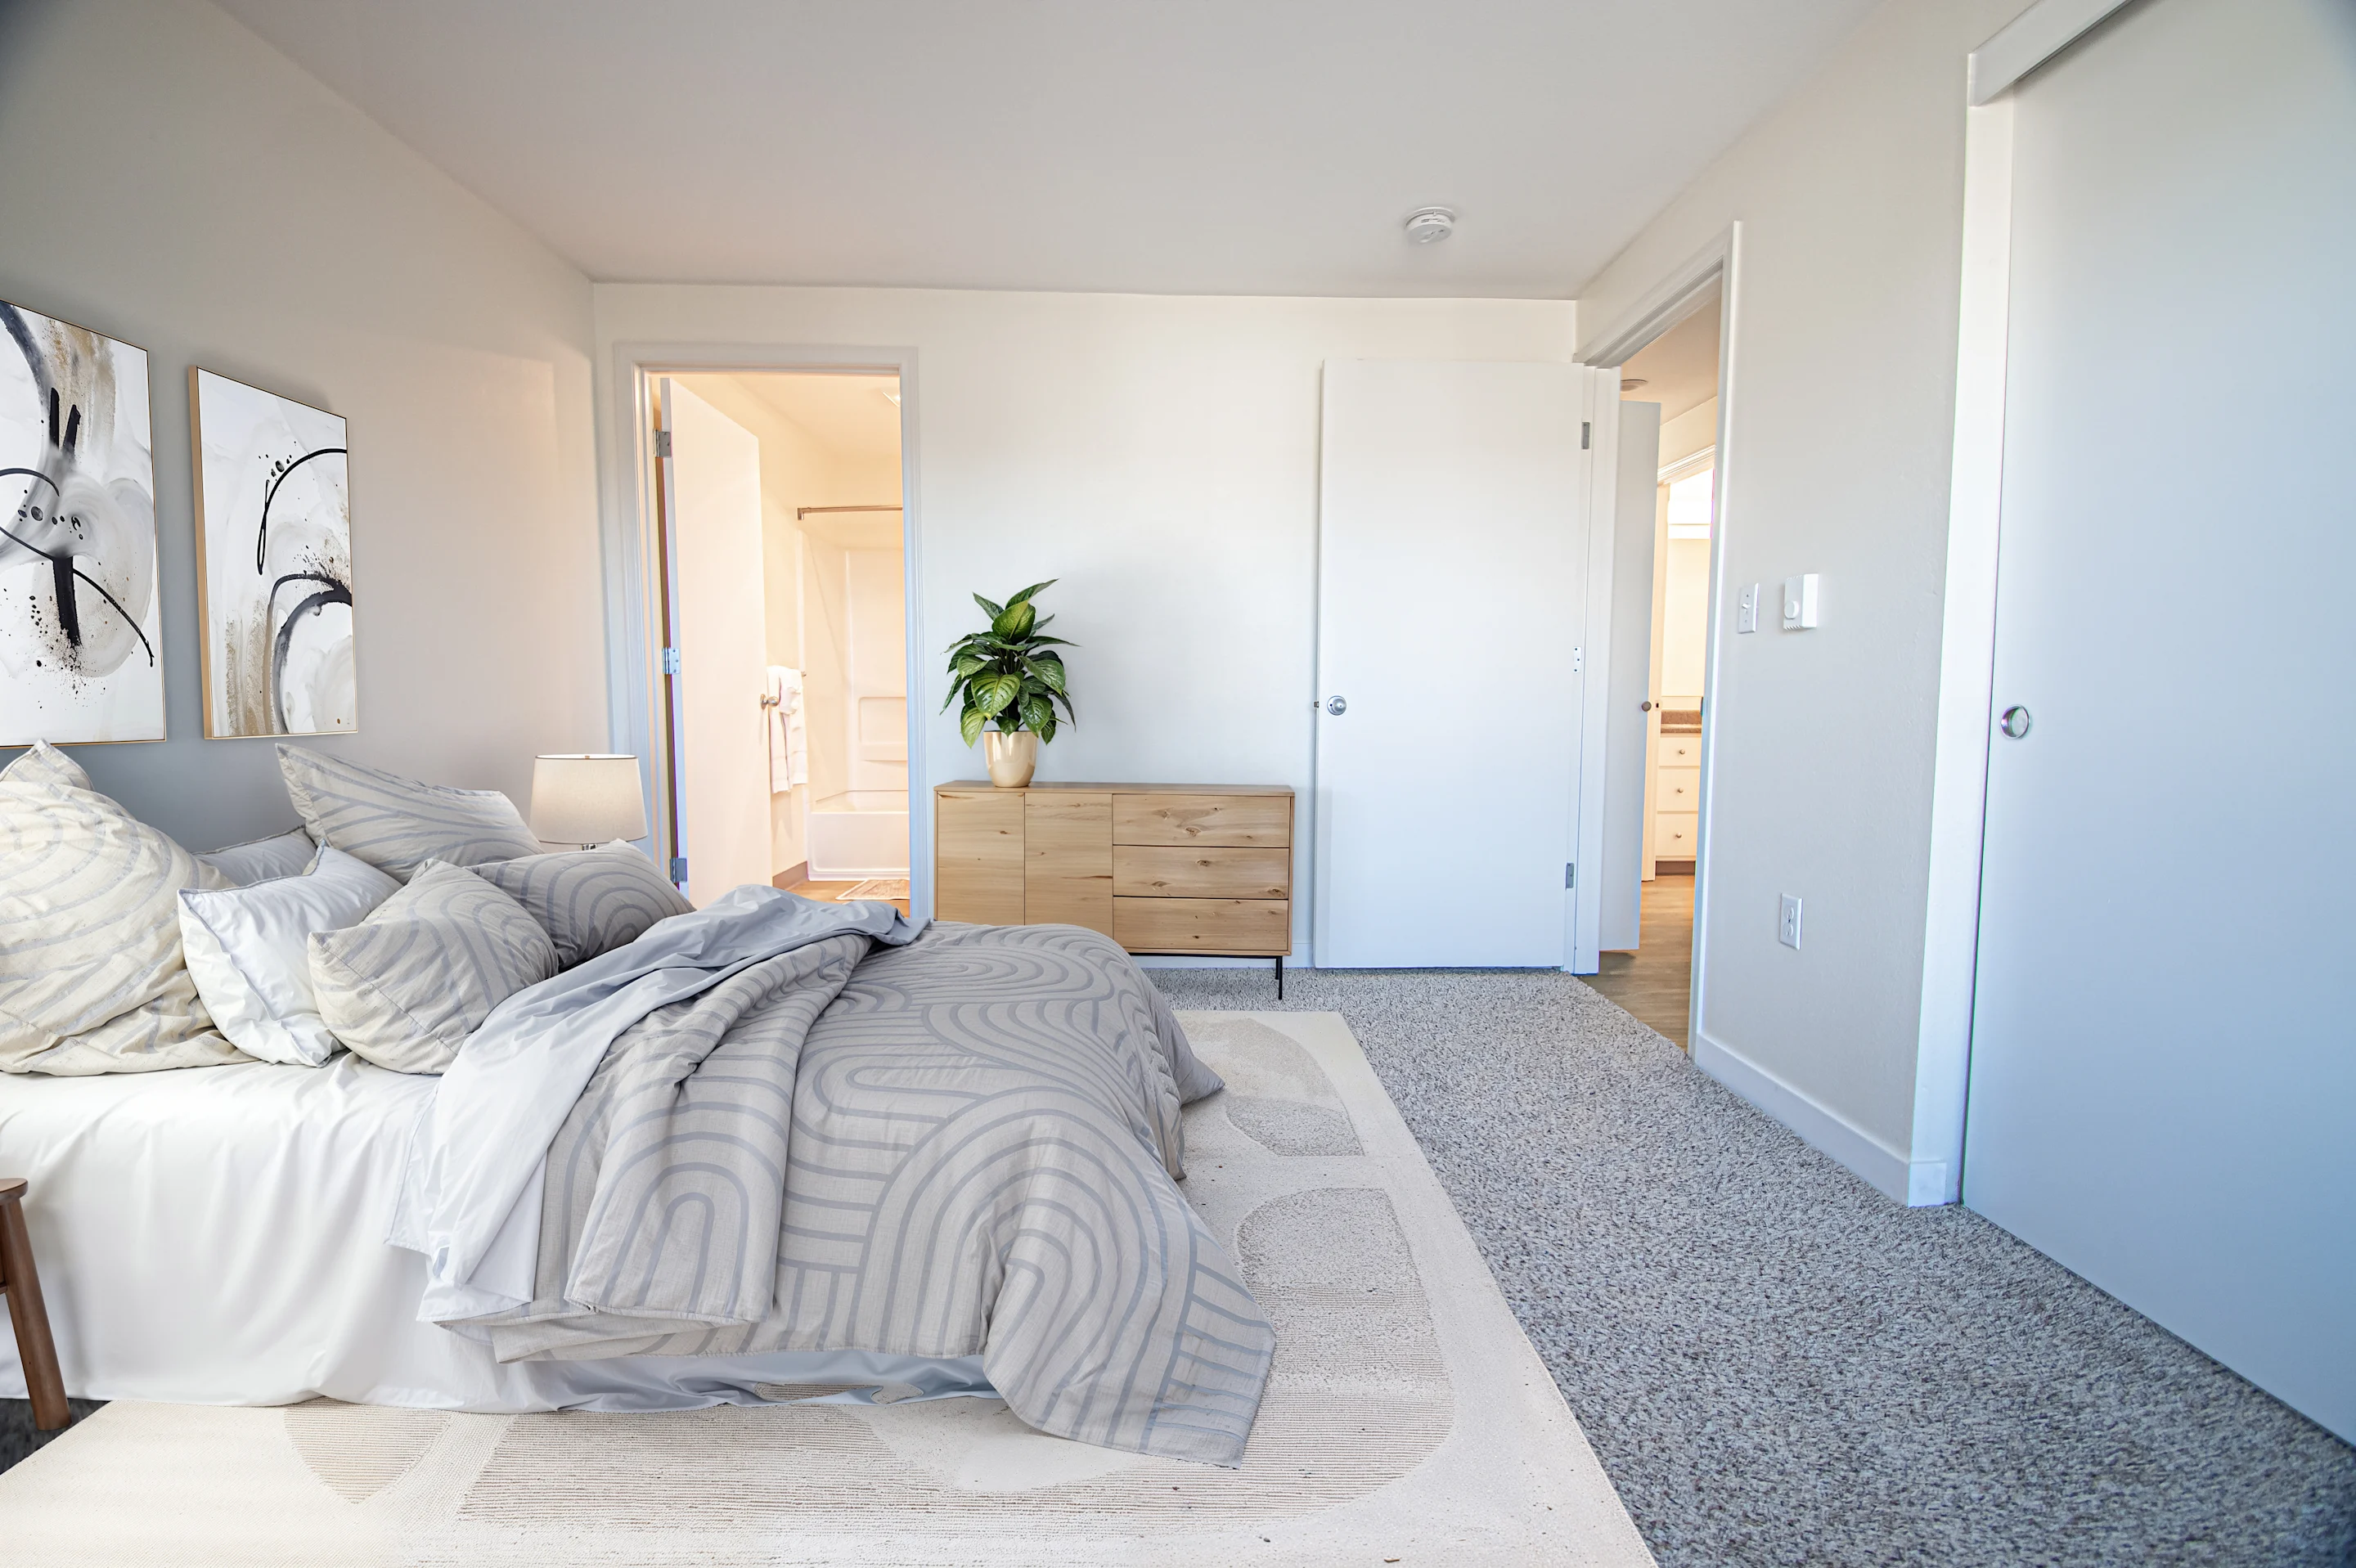
Our thoughtfully designed layouts incorporate practical features that blend functionality with style. You'll appreciate the convenience of linen closets for additional storage, kitchen pantries that offer ample space for your culinary essentials, and elegant stone laminate countertops that enhance both the visual appeal and durability of your kitchen. Each of these elements has been carefully selected to improve your living experience and ensure that your home is both practical and inviting.
Washer/Dryer Rentals
Carpet & Vinyl Flooring
Light Maple Cabinetry
Stone Laminate Countertops
Brushed Nickel Fixtures
Wireless & Broadband Internet Access
Cable Ready
LED Lighting
Linen Closets & Kitchen Pantry
Built-In Shelving
Breath Taking Views of The Columbia Gorge (in select units)
Paid Water, Sewer & Garbage Costs
Garages Available
Carport
Assigned Resident Parking
Ready to get started?
Book a tour today to see what our community has to offer you.
Your New Home Awaits
Browse our gallery and get a closer look at the spaces, amenities, and details that make this community feel like home.